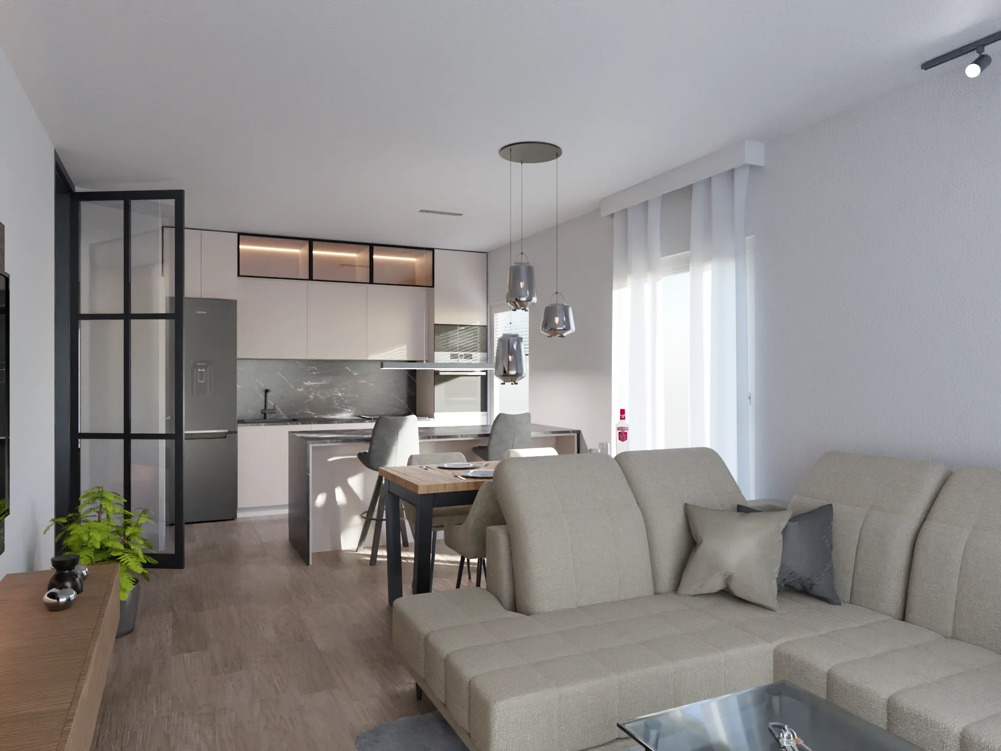
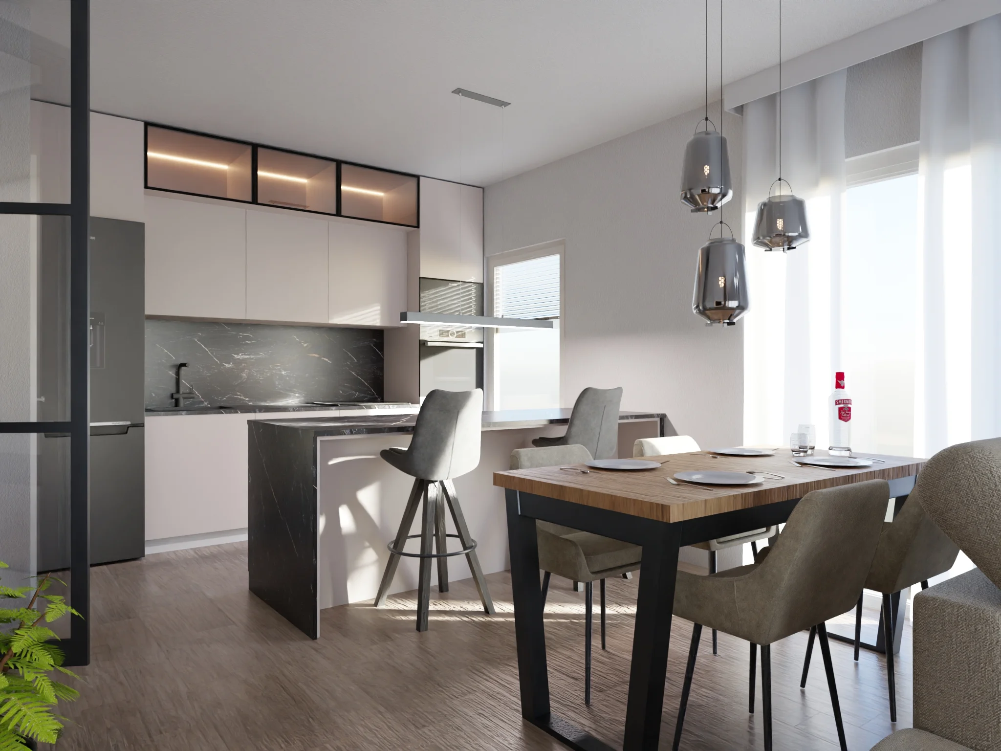
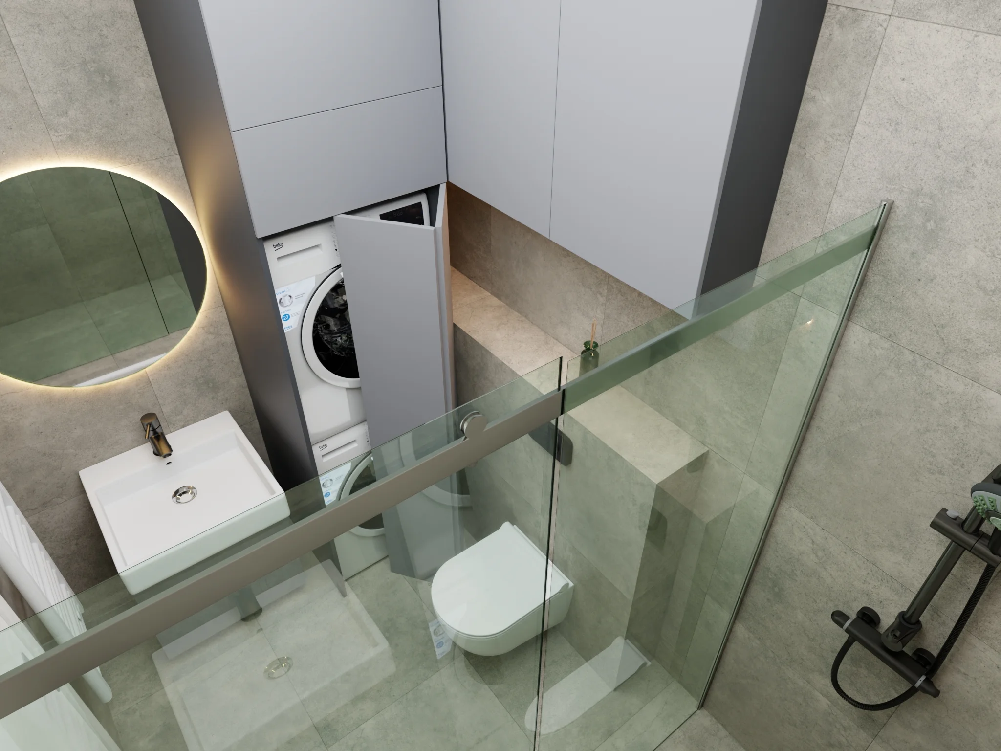
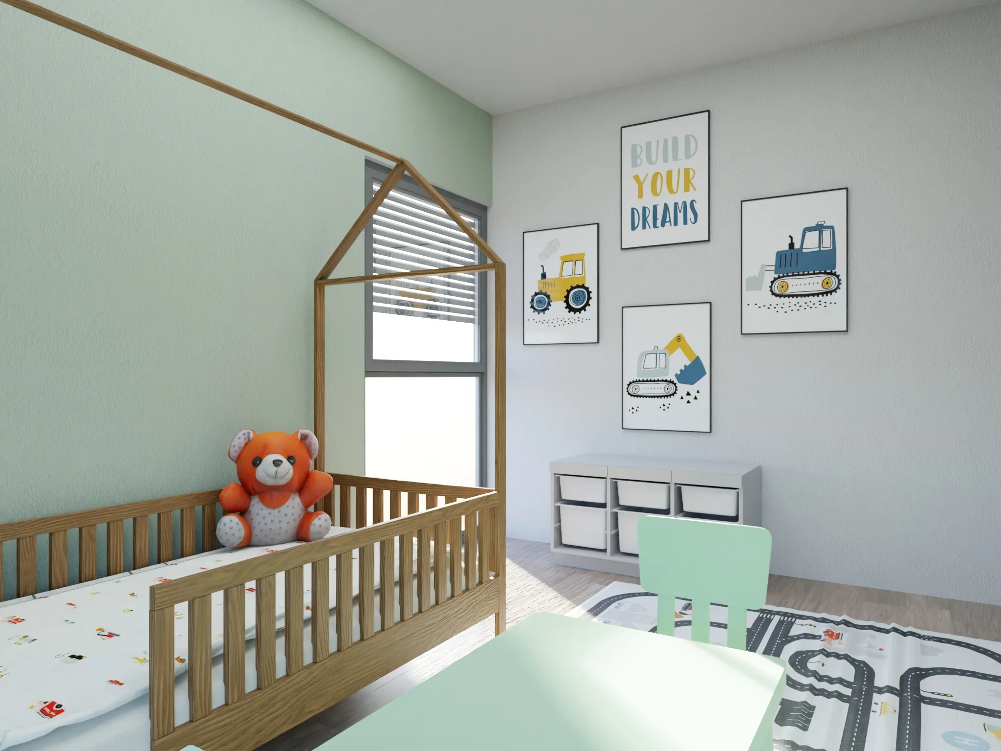
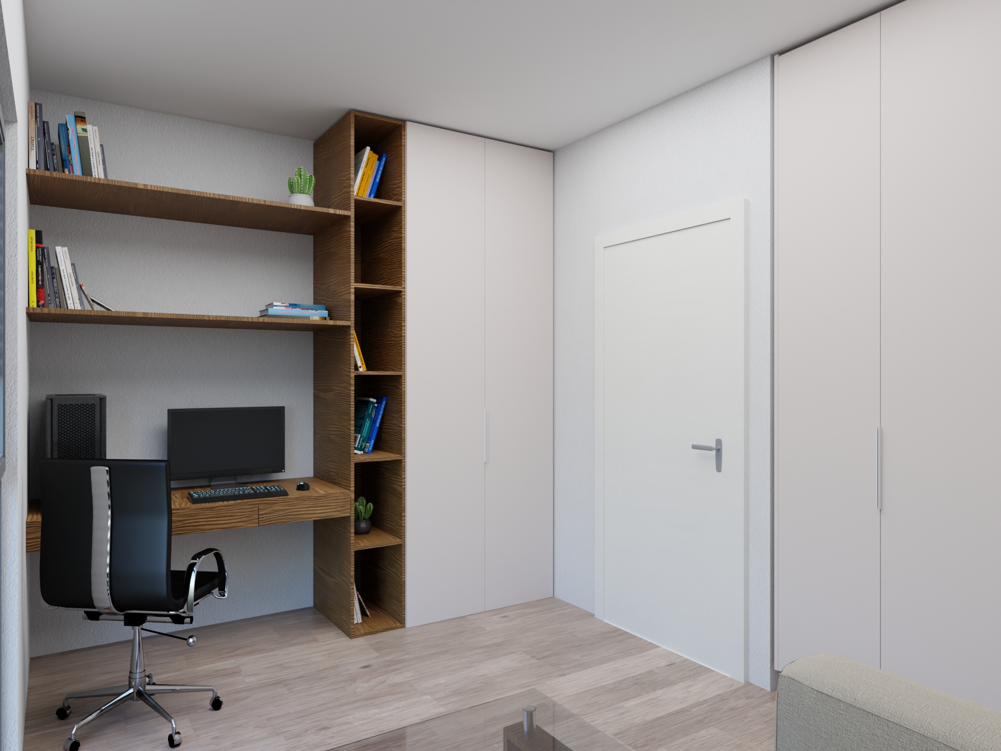
This project included interior design and 3D visualization for an 86 m² apartment, with the goal of creating a functional, balanced and visually cohesive living space.
The visualization covered the living room, dining area, kitchen, entry hall, WC, bathroom, home office and bedroom. Each space was developed as part of one unified interior concept, with careful coordination of materials, colors, furniture and lighting.
A special focus was placed on space planning and everyday functionality. The layout, circulation between rooms, and the relationship between open and closed areas were tailored to the client’s needs, ensuring the apartment would feel comfortable to use while remaining visually well balanced.
Photorealistic 3D renders gave the client a clear view of the future interior before construction began. This made it easier to evaluate the layout, materials and overall atmosphere of the space, helping the client make more confident decisions ahead of implementation.
The result is a clearly defined interior concept and a strong visual foundation for further planning and execution.