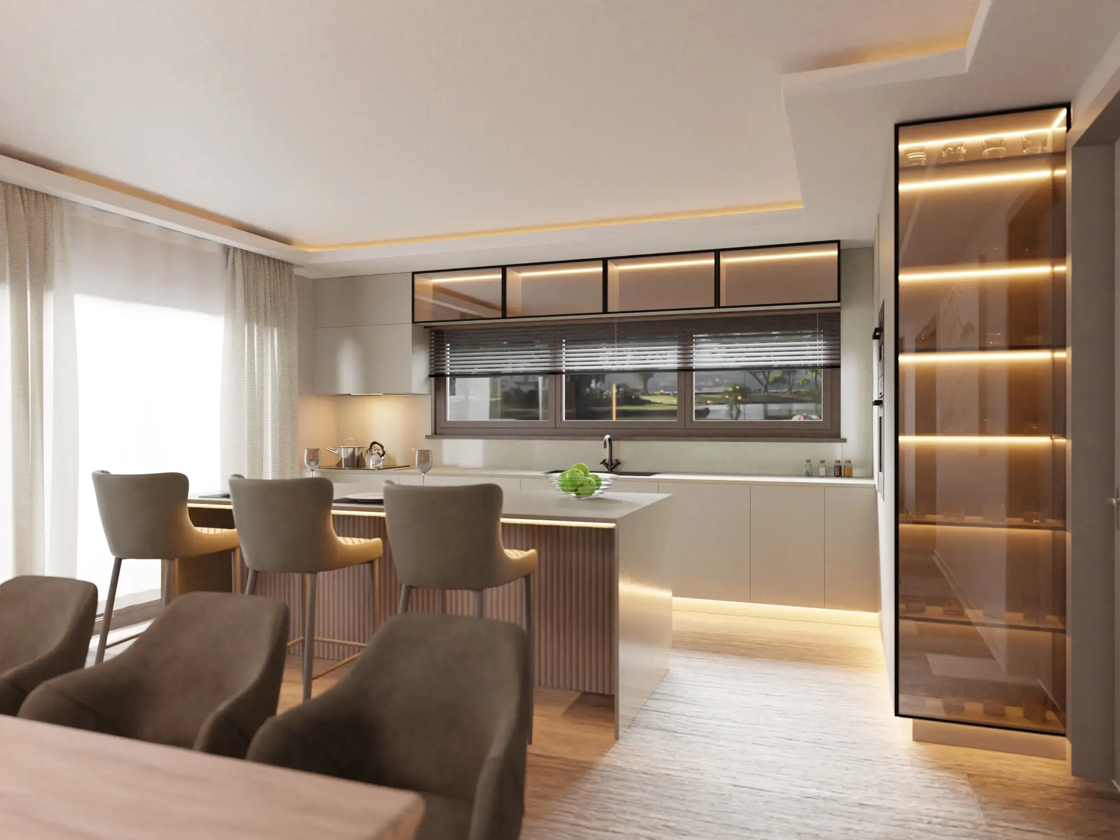
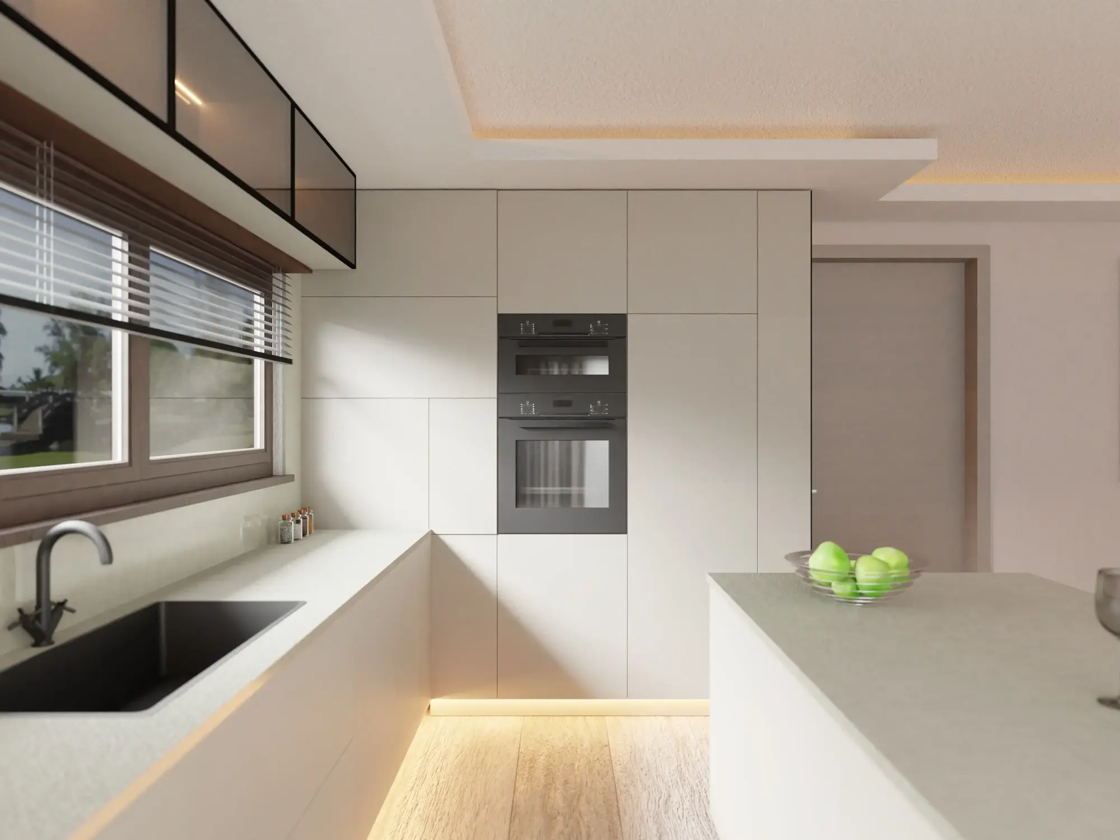
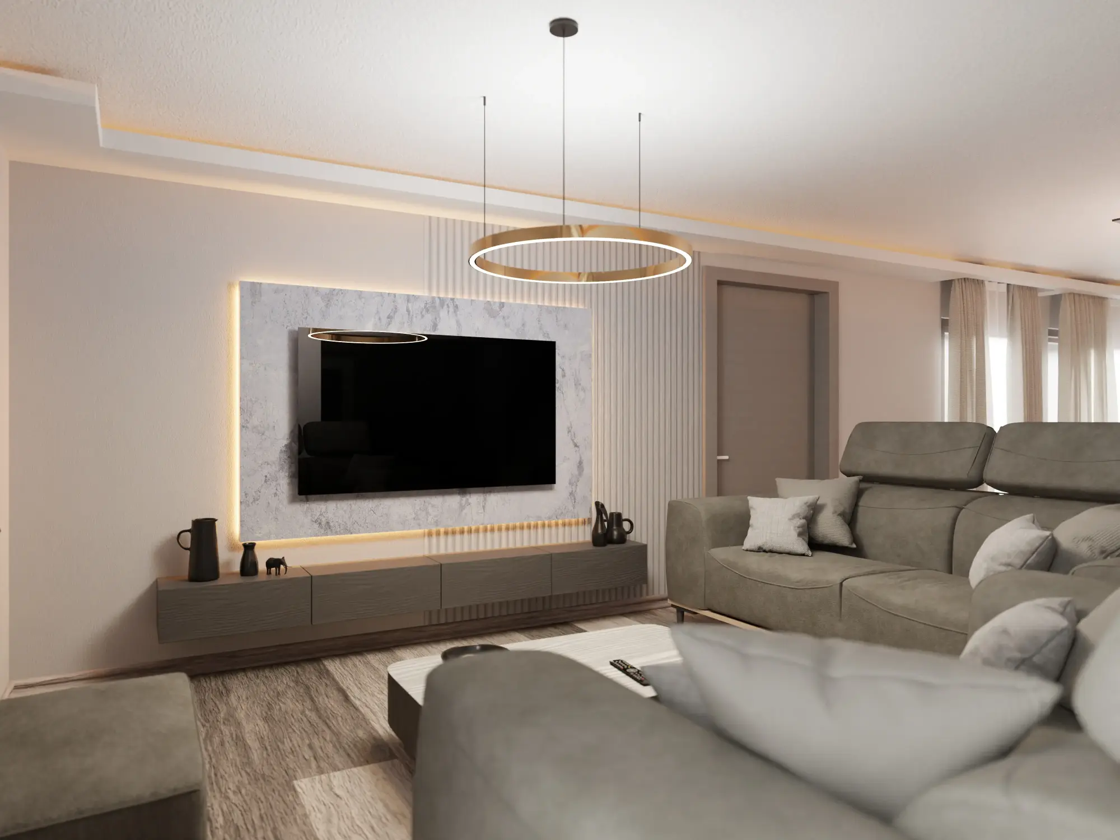
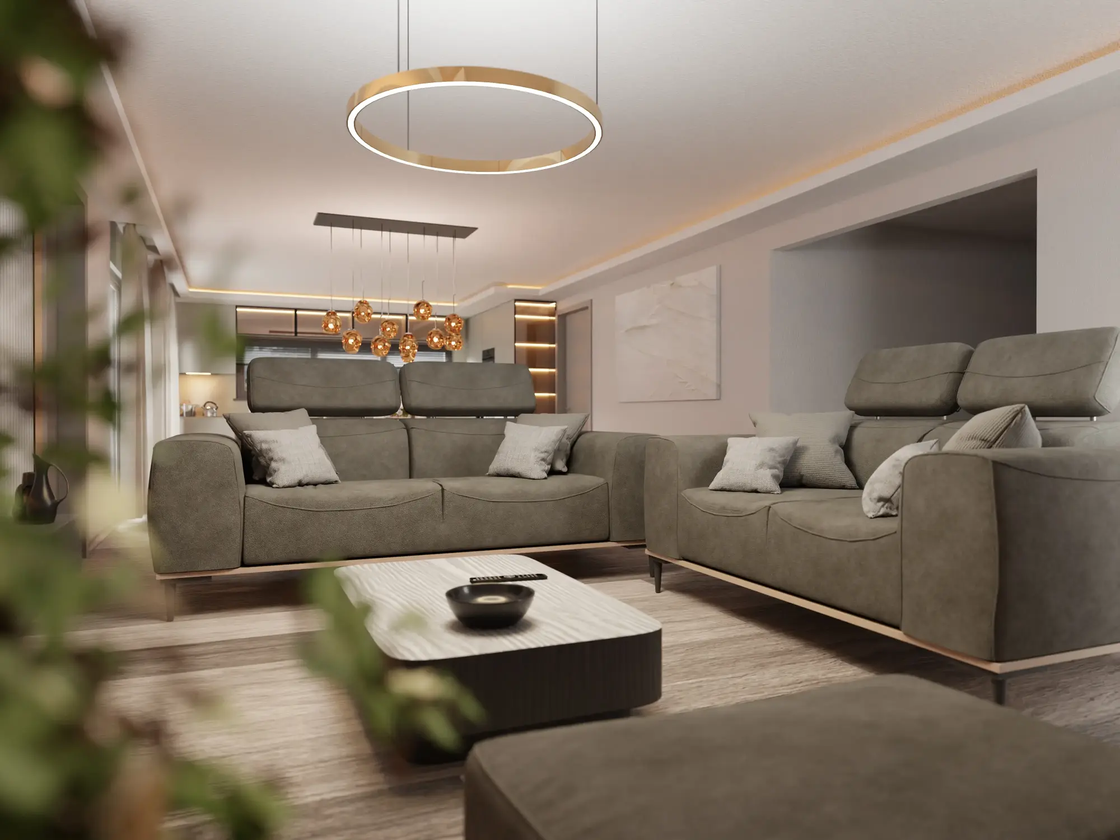
The project included 3D modeling and visualization of a residential interior based on the architectural floor plan provided by the client.
The kitchen, dining area and living room were visualized, including wall and floor finishes, a suspended ceiling and LED lighting tailored to the client’s preferences.
Furniture was modeled and textured according to precise dimensions and reference photos of the selected pieces, allowing the final presentation to reflect the planned interior as accurately as possible.
In addition to photorealistic renders, we also created a 360° panoramic view of the space, giving the client the opportunity to experience the future interior from multiple perspectives before construction began.
The result is a clear and detailed presentation of the future space, making it easier to evaluate layout, materials, lighting and the overall atmosphere before implementation.