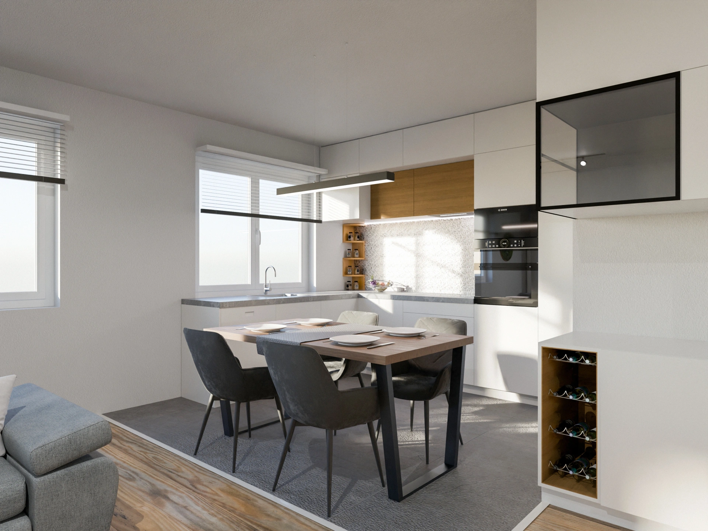
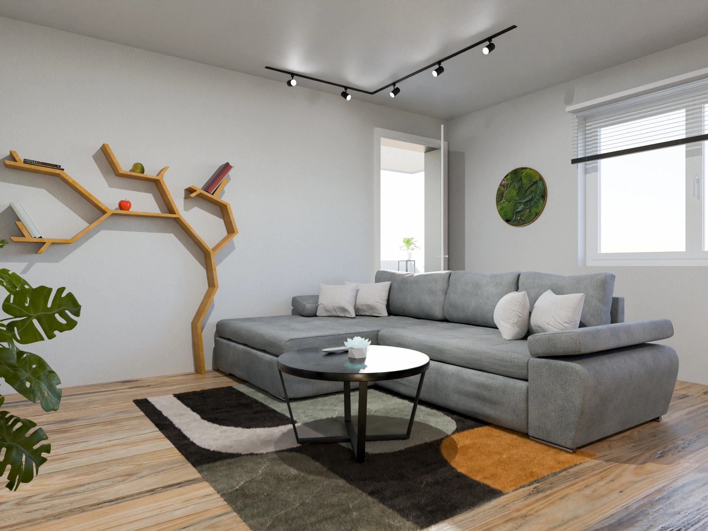
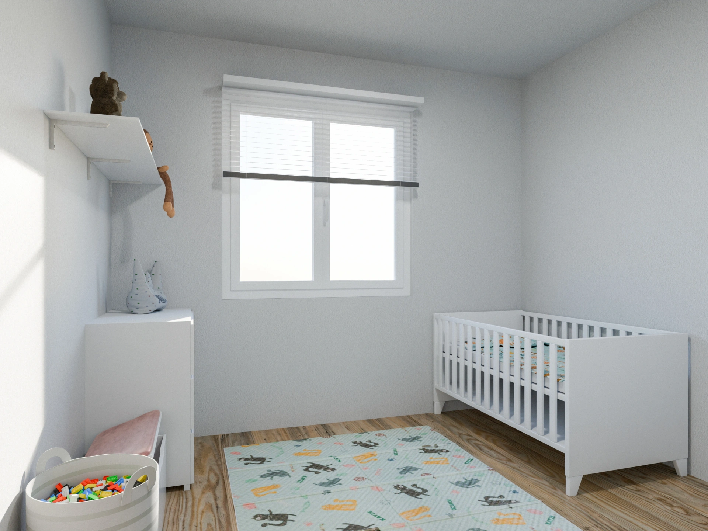
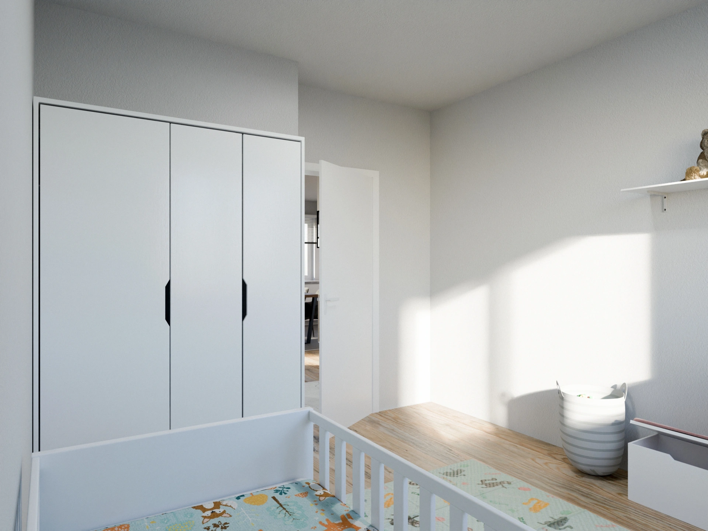
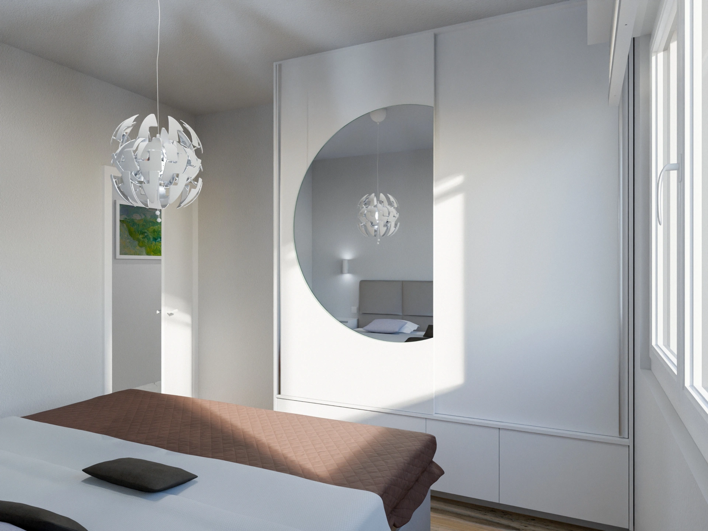
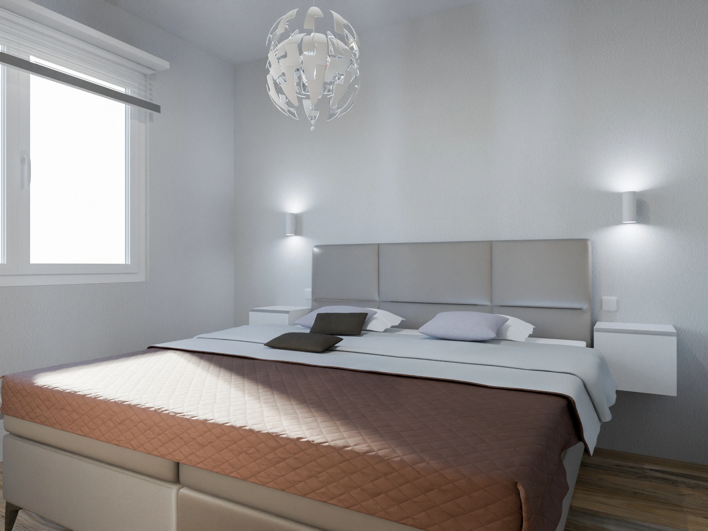
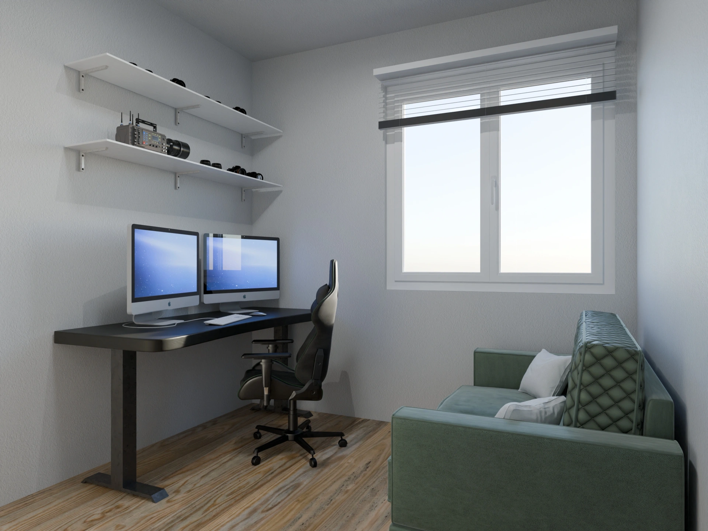
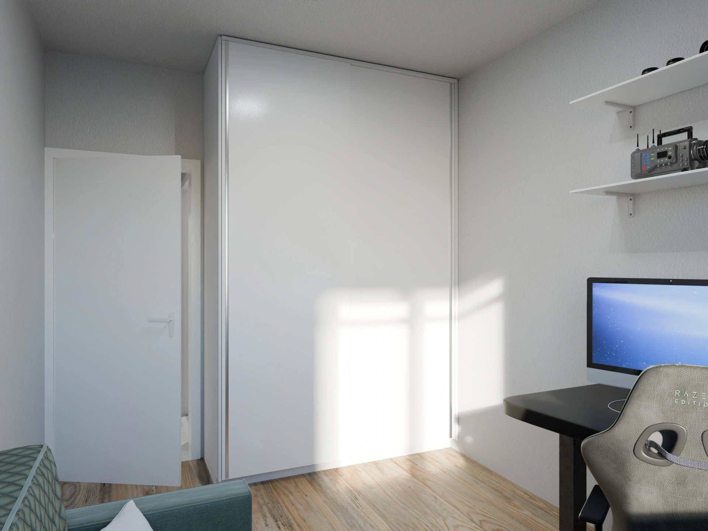
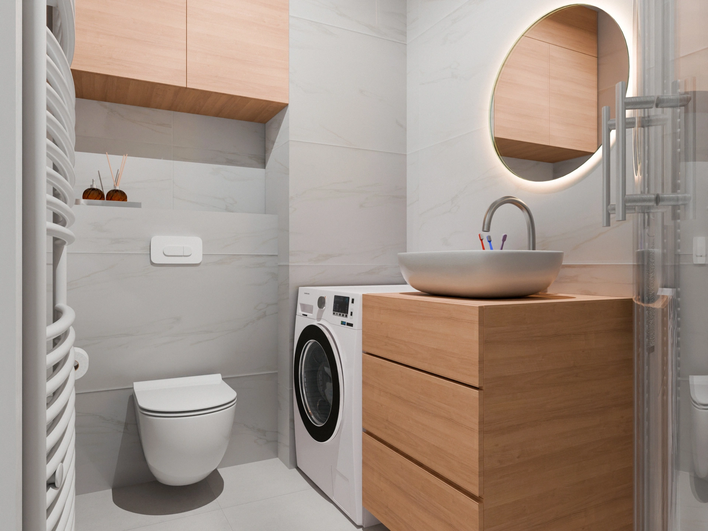
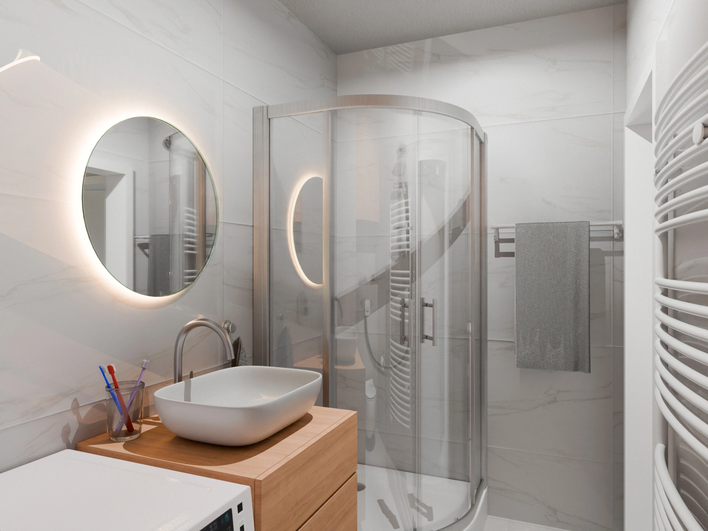
This project included 3D visualization for a 65 m² residential interior, with the goal of shaping a modern, functional and visually cohesive home.
The visualization covered all key areas of the interior, including the living room, dining area, kitchen, entry hall, bathroom, home office and two bedrooms.
Special attention was given to space planning, the relationship between colors and materials, and the selection of furniture and lighting. Every element was considered in the context of the client’s needs and the functionality of the space, ensuring the final concept would be both aesthetically connected and practical for everyday living.
Photorealistic 3D visualizations allowed the client to review the space before construction began, compare different options and make more confident decisions about materials, colors, layout and furnishing.
The final result provided a clear view of the future interior and a reliable visual foundation for planning the implementation phase.