
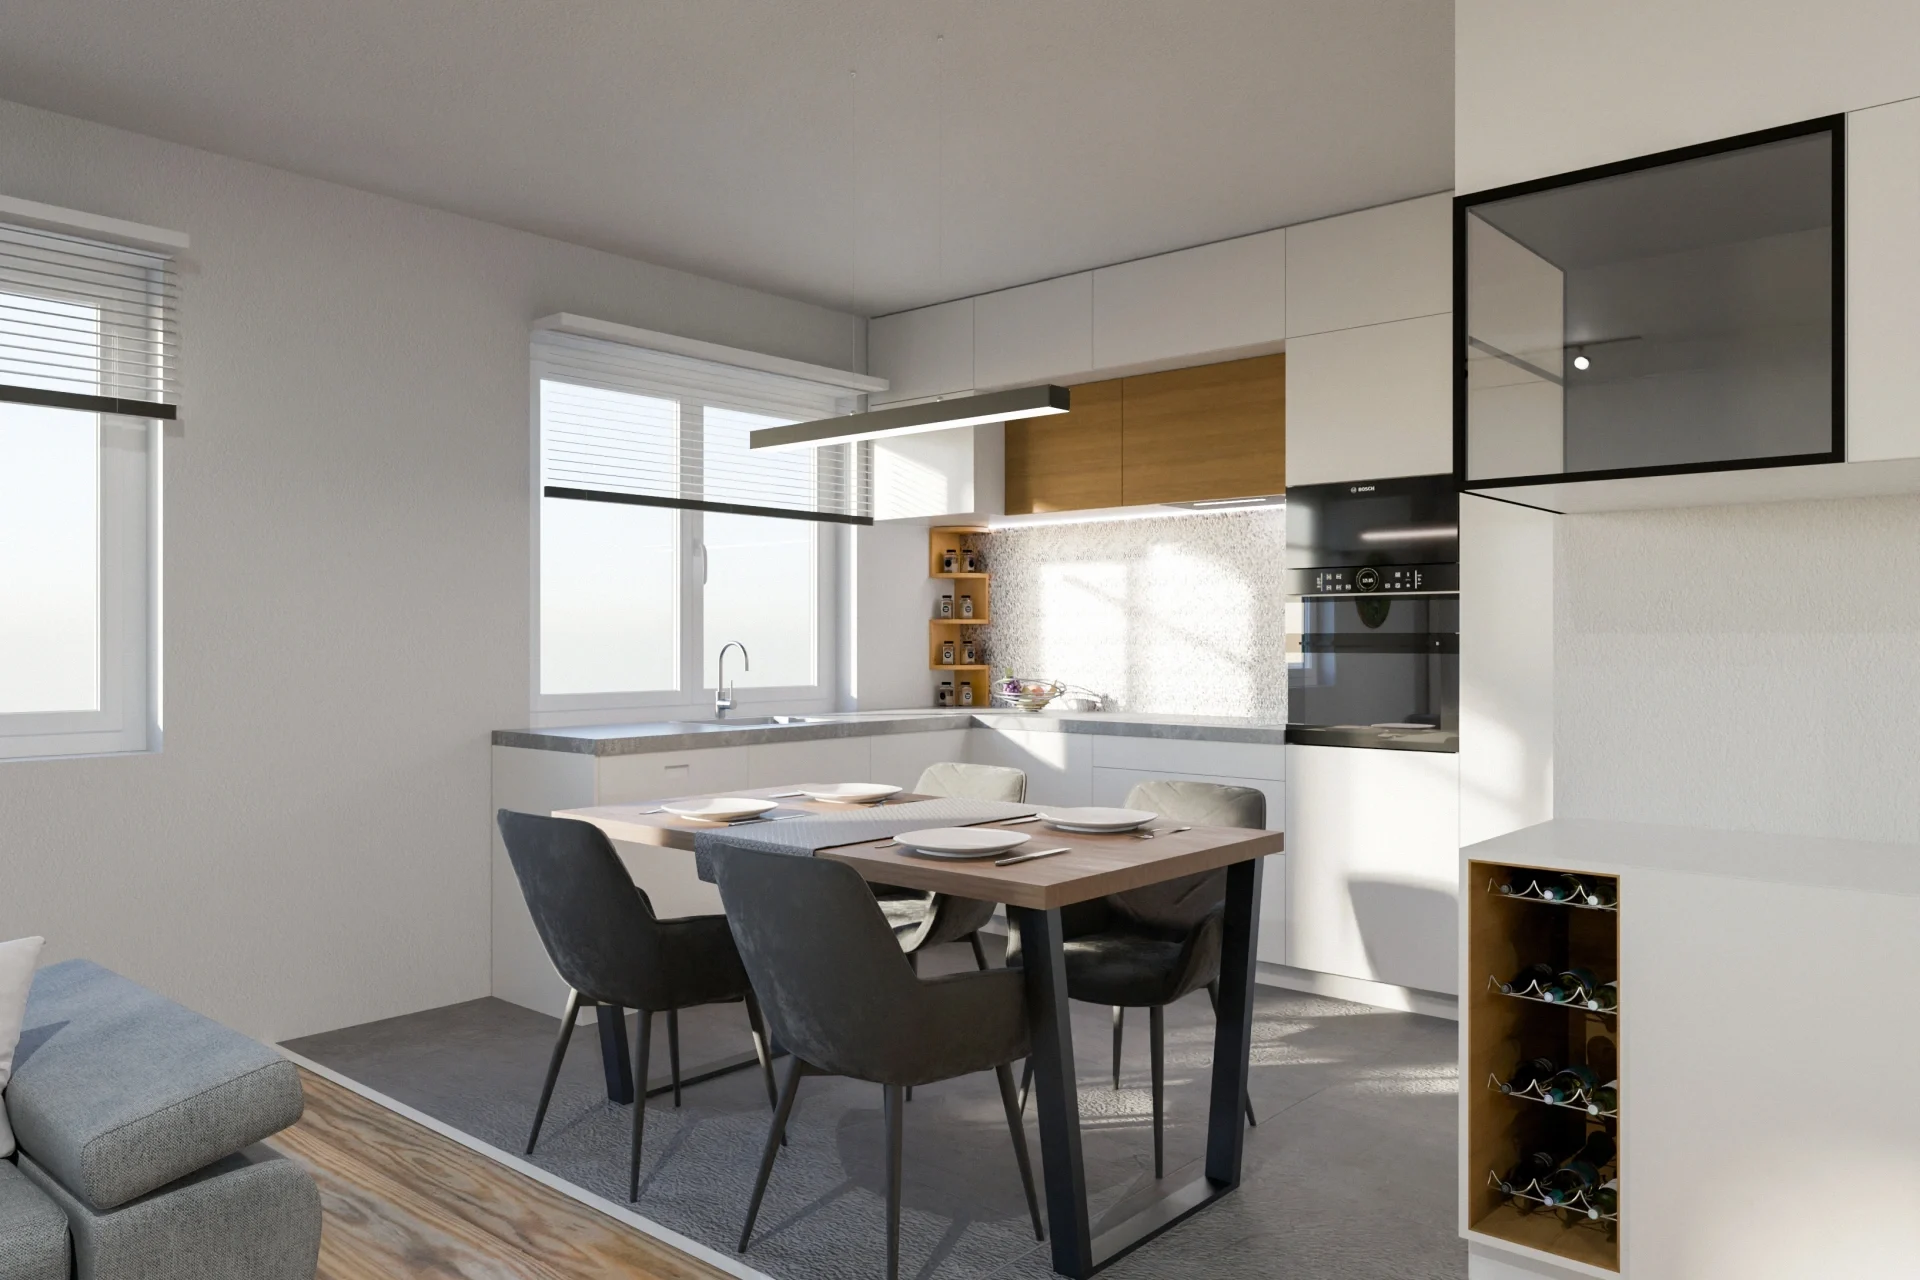
3D interior visualization for a 65 m² apartment, including photorealistic renders of the living room, dining area, kitchen, bathroom, home office and bedrooms, along with a 360° virtual tour. The project helped the client evaluate layout, materials, colors, furniture and lighting before execution.
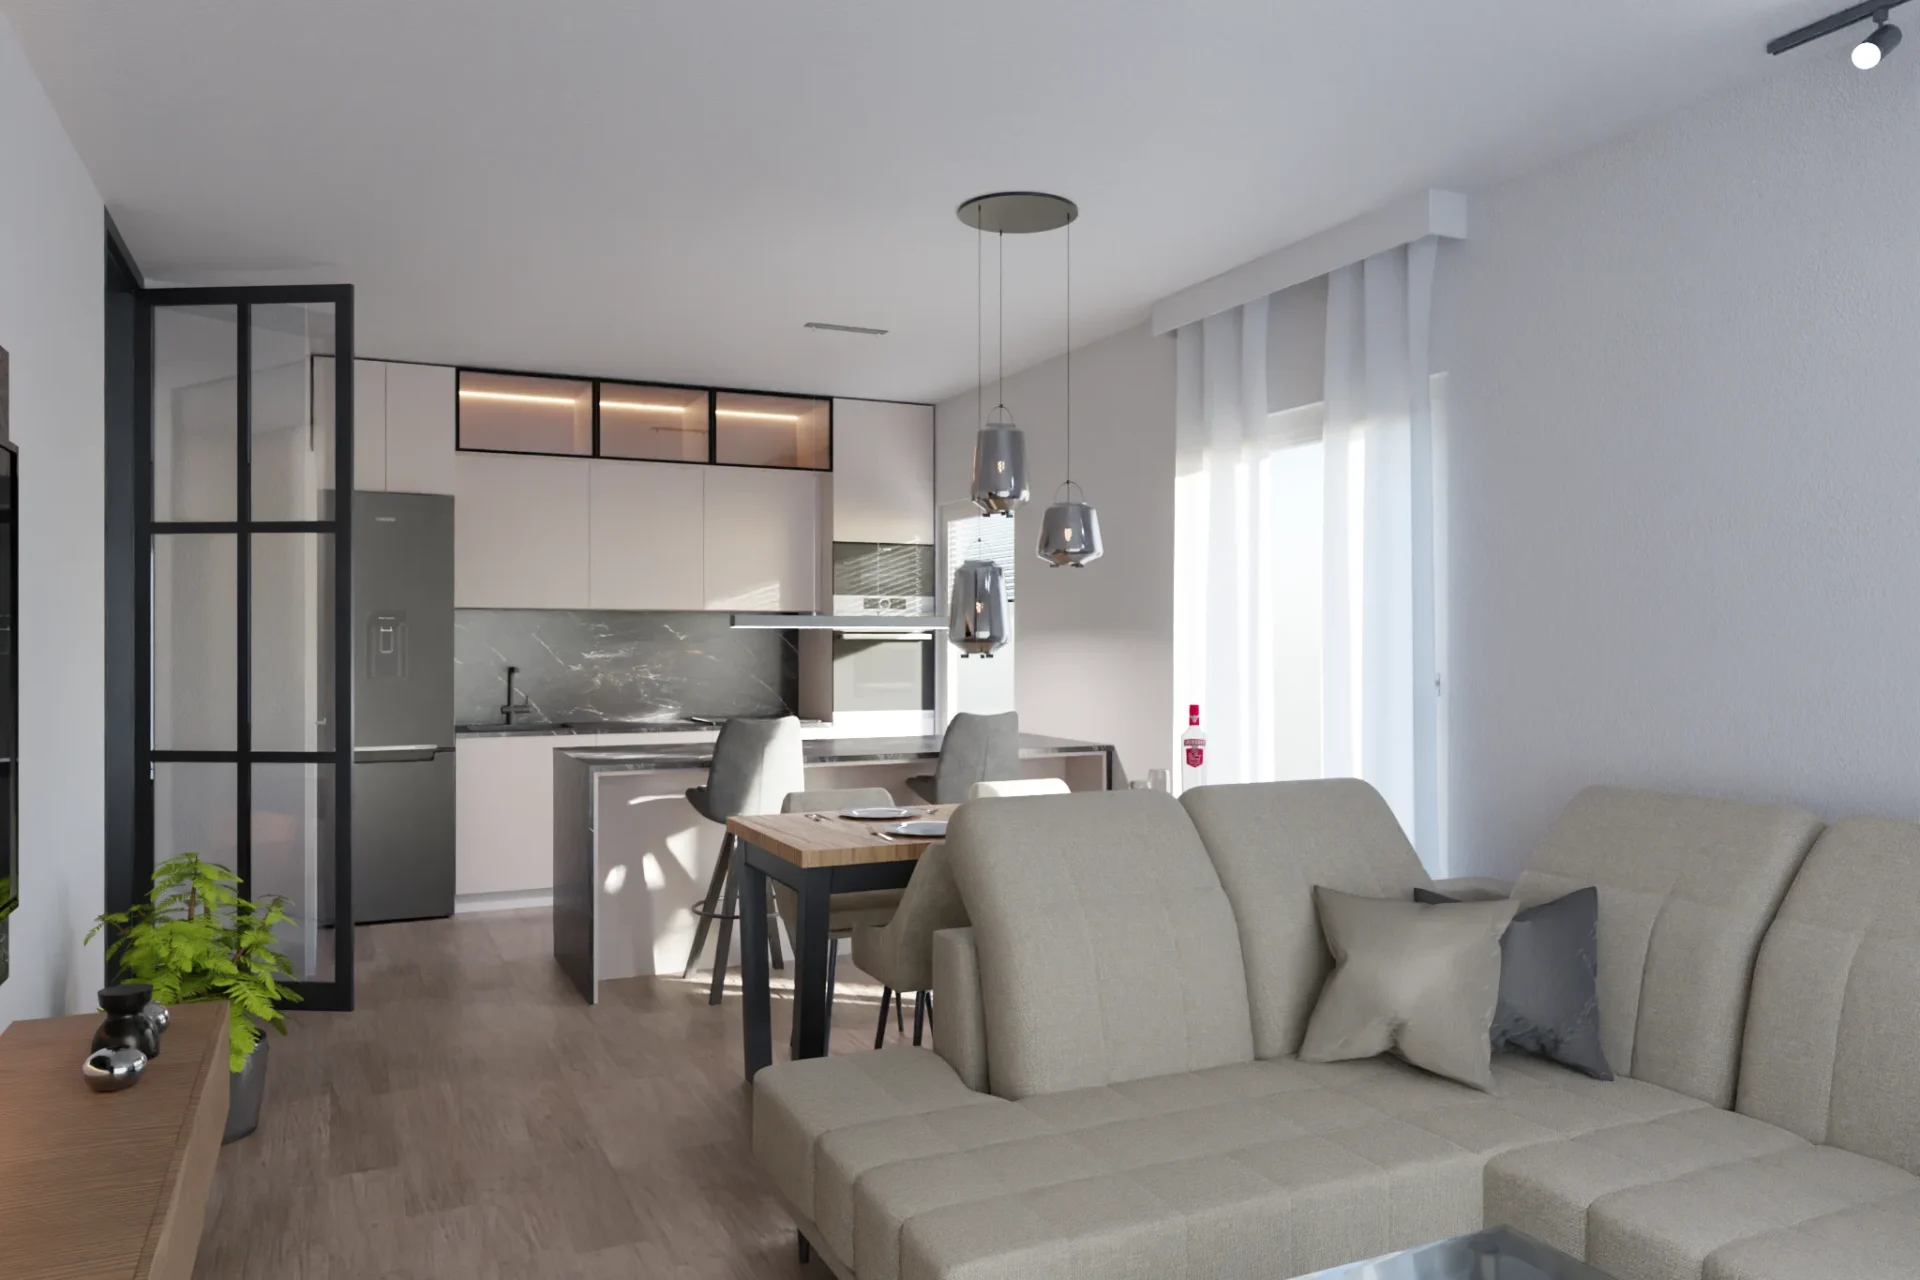
3D Visualization
Interior design and 3D visualization for an 86 m² apartment, including photorealistic renders of all main living spaces and a 360° virtual tour. The project focused on functional space planning, coordinated materials, furniture and lighting, helping the client evaluate the future interior before execution.
3D modeling and interior visualization for a residential project, including photorealistic renders of the kitchen, dining area and living room, custom furniture modeling, material and lighting presentation, and a 360° virtual walkthrough. The project helped the client assess the future space in detail before execution.
Brand identity and graphic design for Beauty Atelier Kriss, including logo design, color and typography development, promotional print materials, gift vouchers, 3D interior visualization and custom wall graphics. The project created a refined and consistent beauty salon brand across both marketing materials and the physical space.